
Book Your Private Showing
Available now · Flexible showings
You're invited to tour this home in person. Come see the space, ask questions, and imagine living here.

Photo Gallery
Take a look inside and around 109 Elton ave. Tap any photo to enlarge.
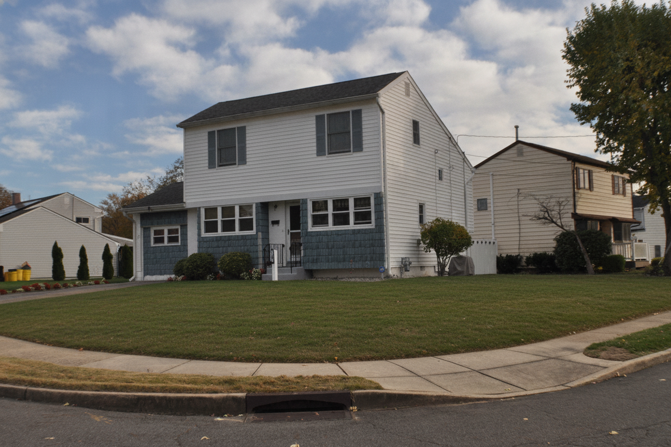
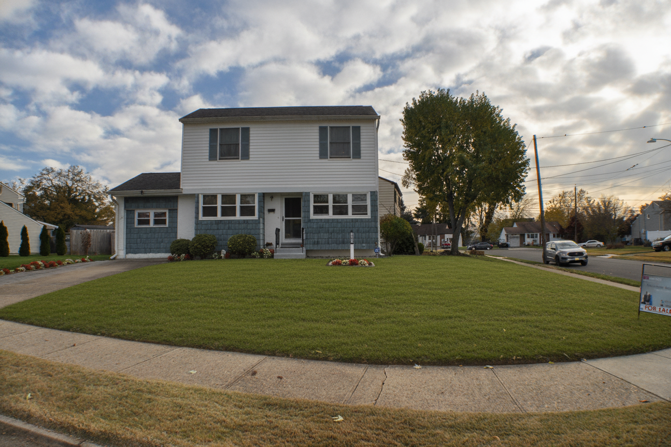
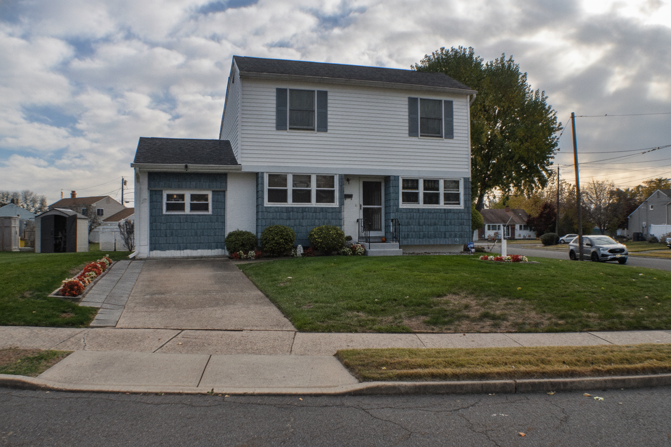
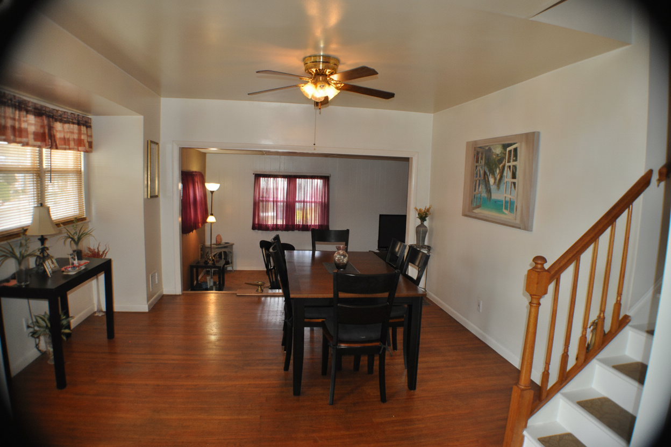
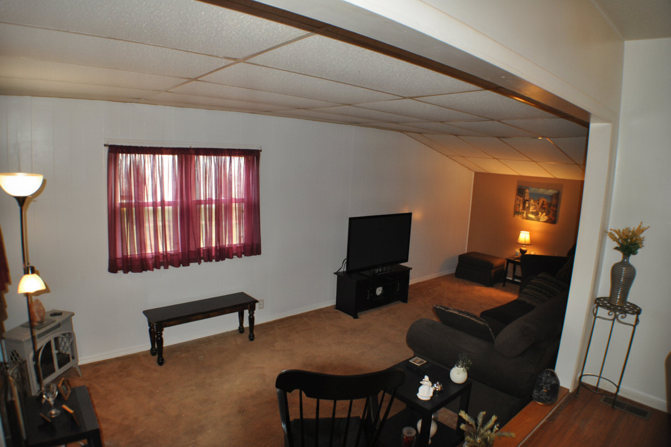
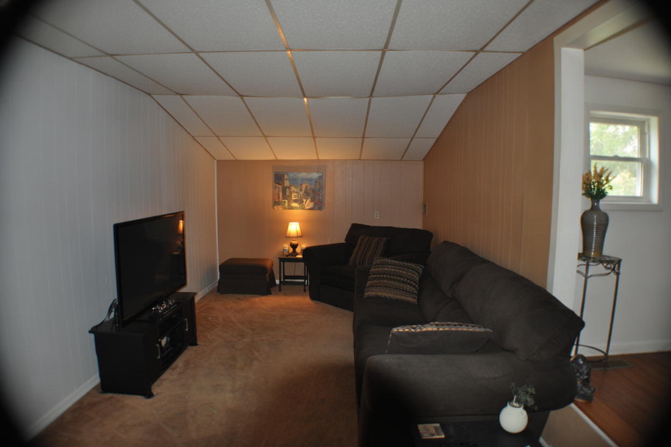
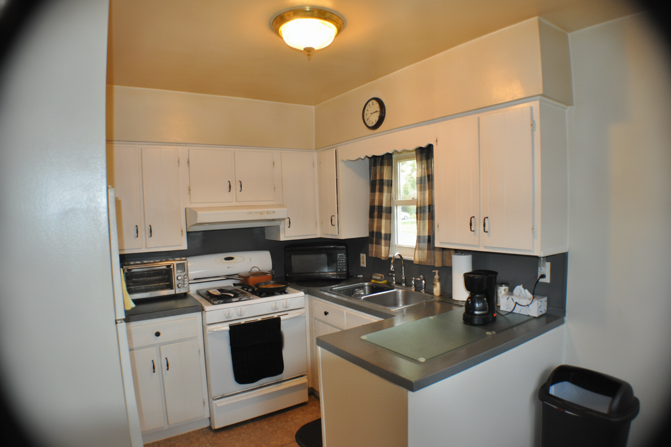
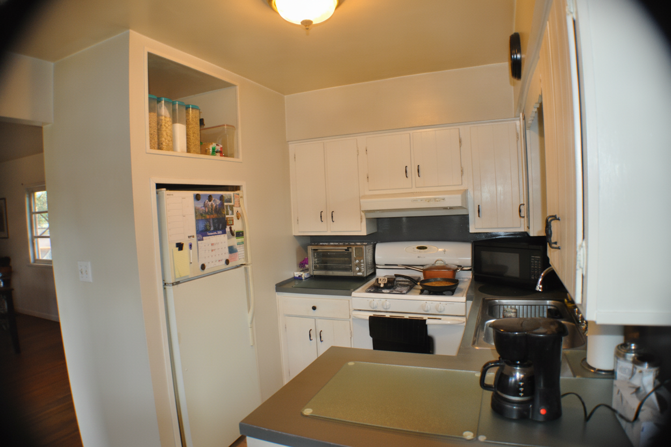
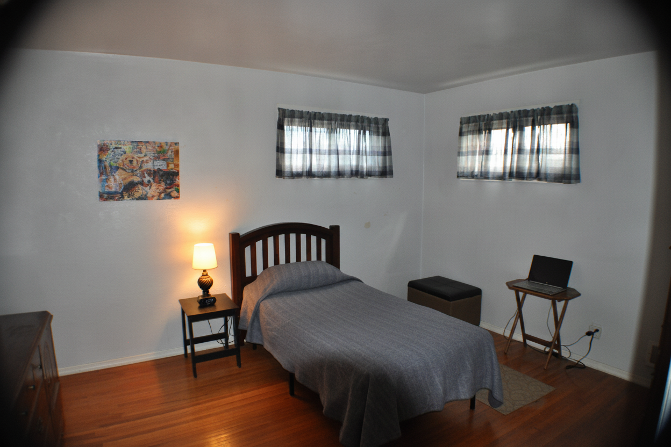
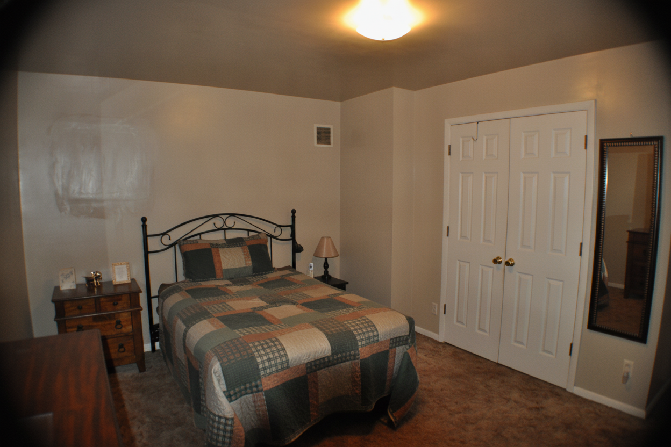
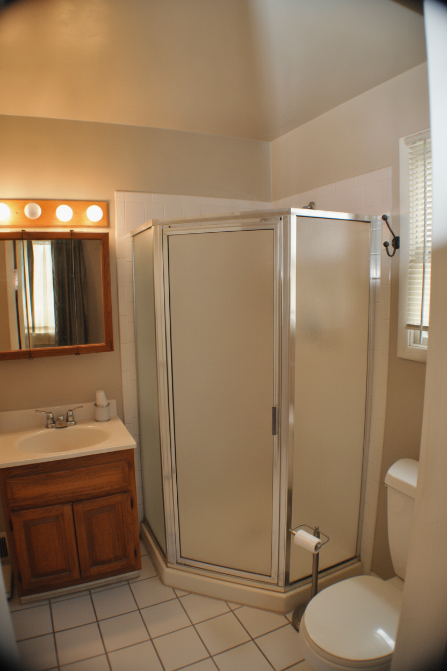
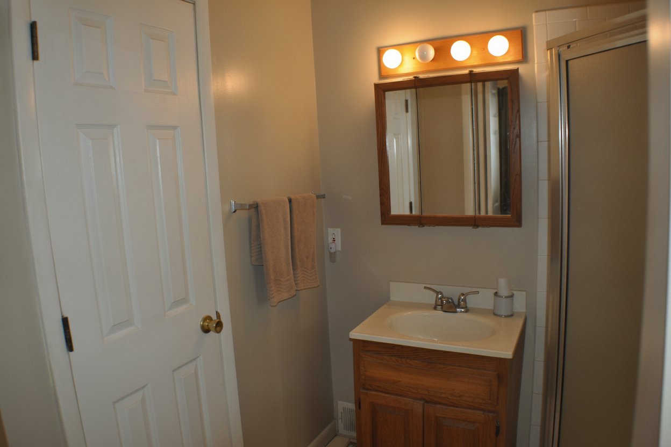
Some images have been digitally enhanced for lighting and color. Enhancements do not alter the property. Original photos are available from the listing agent.
About this Home
You're invited to tour this home in person. Come see the space, ask questions, and imagine living here.
Full Listing Details
The complete details provided for this property — including listing agent and brokerage information.
109 Elton Ave, Hamilton, NJ 08620 Expired Residential $475,000
(25) - -
1 / 25
- MLS #
- NJME2069450
- Tax ID #
- 03-02626-00010
- Ownership Interest
- Fee Simple
- Structure Type
- Detached
- Levels/Stories
- 3
- Furnished
- No
- Waterfront
- No
- Garage
- No
- Beds
- 2
- Baths
- 3 / 0
- Total Rooms
- 12
- Above Grade Fin SQFT
- 1,706 / Assessor
- Assessor AbvGrd Fin SQFT
- 1,706
- Price / Sq Ft
- 278.43
- Year Built
- 1961
- Property Condition
- Very Good
- Style
- Bi-Level, Split Level
- Central Air
- Yes
- Basement
- Yes
Location
- County
- Mercer, NJ
- MLS Area
- Hamilton Twp - Mercer County (21103)
- Subdiv / Neigh
- NONE AVAILABLE
- School District
- Hamilton Township
Association / Community Info
- Property Manager
- No
- Association Recreation Fee
- No
Taxes and Assessment
- Tax Annual Amt / Year
- $8,116 / 2025
- County Tax
- Annually
- City/Town Tax
- Annually
- Clean Green Assess
- No
- Municipal Trash
- Yes
- Loss Mitigation Fee
- No
- Agricultural Tax Due
- No
- Zoning
- RES
- Tax Assessed Value
- $218,900 / 2025
- Imprv. Assessed Value
- $136,200
- Land Assessed Value
- $82,700
- Historic
- No
- Land Use Code
- 0
- Block/Lot
- 02626 / 00010
Rooms
- Bathroom 3
- Upper 2 14 x 11
- Bathroom 2
- Upper 2 7 x 6
- Other
- Upper 2 12 x 7
- Bedroom 1
- Upper 1 13 x 8
- Bedroom 2
- Upper 1 13 x 10
- Bathroom 1
- Upper 1 9 x 4
- Kitchen
- Main 9 x 3
- Living Room
- Main 23 x 10
- Dining Room
- Main 17 x 13
- Family Room
- Lower 1 13 x 11
- Office
- Lower 1 11 x 7
- Laundry
- Lower 1 11 x 4
Bed Bath
Upper 1 2 1 Full
Upper 2 2 Full
Building Info
- Above Grade Fin SQFT
- 1,706 / Assessor
- Total Fin SQFT
- 1,706 / Assessor
- Tax Total Fin SQFT
- 1,706
- Total SQFT
- 1,706 / Assessor
- Foundation Details
- Block
- Basement Type
- Partially Finished, Rear Entrance
- Construction Materials
- Frame
- Flooring Type
- Carpet, Hardwood, Vinyl
- Roof
- Shingle
Lot
- Lot Acres / SQFT
- 0.11a / 4800sf / Assessor
- Lot Size Dimensions
- 50.00 x 96.00
Ground Rent
- Ground Rent Exists
- No
Parking
Total Parking Spaces Unknown
- Features
- Driveway
Interior Features
- Interior Features
- Bathroom - Stall Shower, Bathroom - Tub Shower, Carpet, Ceiling Fan(s), Dining Area, Kitchen - Eat-In; No Fireplace; Accessibility Features: None; Basement Laundry
Exterior Features
- Exterior Features
- Pool: No Pool; Other Structures: None
Utilities
- Utilities
- Above Ground, Cable TV, Electric Available, Sewer Available, Water Available; Central A/C; Cooling Fuel: Electric; Electric Service: 100 Amp Service; Heating: 90% Forced Air; Heating Fuel: Natural Gas; Hot Water: Instant Hot Water; Water Source: Public; Sewer: Public Sewer
Remarks
- Public
- Welcome to a well-kept, move-in ready home offering 3 bedrooms and 2 full bathrooms. This property includes a leased solar panel system that helps reduce monthly electric costs. The third-floor primary suite features a spacious sitting area and a large full bathroom, giving you a private retreat. Additional highlights include hardwood floors and comfortable carpeting. Worth seeing in person—schedule your visit today.
Listing Office
- Listing Agent
- Ted Skopas (3122719) (Lic# Unknown) (609) 213-7300
- Listing Agent Email
- tedskopas@comcast.net
- Broker of Record
- Maria Remboski (3121569) Click for License
- Listing Office
- Keller Williams Premier (KLWILPRM) (Lic# 2187934)
2370 Route 33 Hwy 101, Robbinsville, NJ 08691-1407
- Office Phone
- (609) 459-5100
- Office Email
- maria.remboski@kw.com
Directions
Yardville Hamilton Square, Turn right onto Sunderland Gate. Turn left onto Elton Ave. Continue on Kay Rd. Turn right onto Elton Ave.
Listing Details
- Original Price
- $490,000
- Vacation Rental
- No
- Listing Agrmnt Type
- Exclusive Right
- Prospects Excluded
- No
- Listing Service Type
- Full Service
- Dual Agency
- Yes
- Sale Type
- Standard
- Listing Term Begins
- 11/05/2025
- Listing Entry Date
- 11/06/2025
- Possession
- 31-60 Days CD, Coin w/Sell Sett
- Acceptable Financing
- Cash, Conventional, FHA
- Federal Flood Zone
- No
- Disclosures
- Lead Based Paint - State, Prop Disclosure
- Previous List Price
- $490,000
- DOM / CDOM
- 118 / 118
- Listing Terms
- All Negotiation Thru Lister
- Original MLS Name
- BRIGHT
- Off Market Date
- 05/03/26
- Expiration Date
- 05/03/26
- Home Warranty
- No
- Documents Available
- Seller's Property Disclosure, Lead Paint Disclosure
- Seller Concessions
- No
Open house 08-09-2026 Sunday from 1pm to 4pm.
Some agent-only fields (e.g. showing instructions, lockbox, and compensation) are omitted from this public page.
Contact
Have questions or want a private tour? Reach out to the agent — we’re happy to help.
Ted Skopas
Team Skopas · Keller Williams Premier
Thinking of buying? Let’s work together.
Get dedicated, exclusive representation from Ted. Review and e-sign an Exclusive Buyer Agreement — it only takes a minute.
Sign an Exclusive Buyer Agreement