ACTIVE · FOR SALE

179 Star Dr Eastampton

NJ 08060

Modern Townhome Living in Eastampton Village

$519,900MLS # NJBL2115358 · $212.55 / sq ft
3Bedrooms
2.5Baths
2,446Sq Ft
3Levels
2018Year Built
NOWACTIVE
ACTIVE LISTING

Book Your Private Showing

Available now · Flexible showings

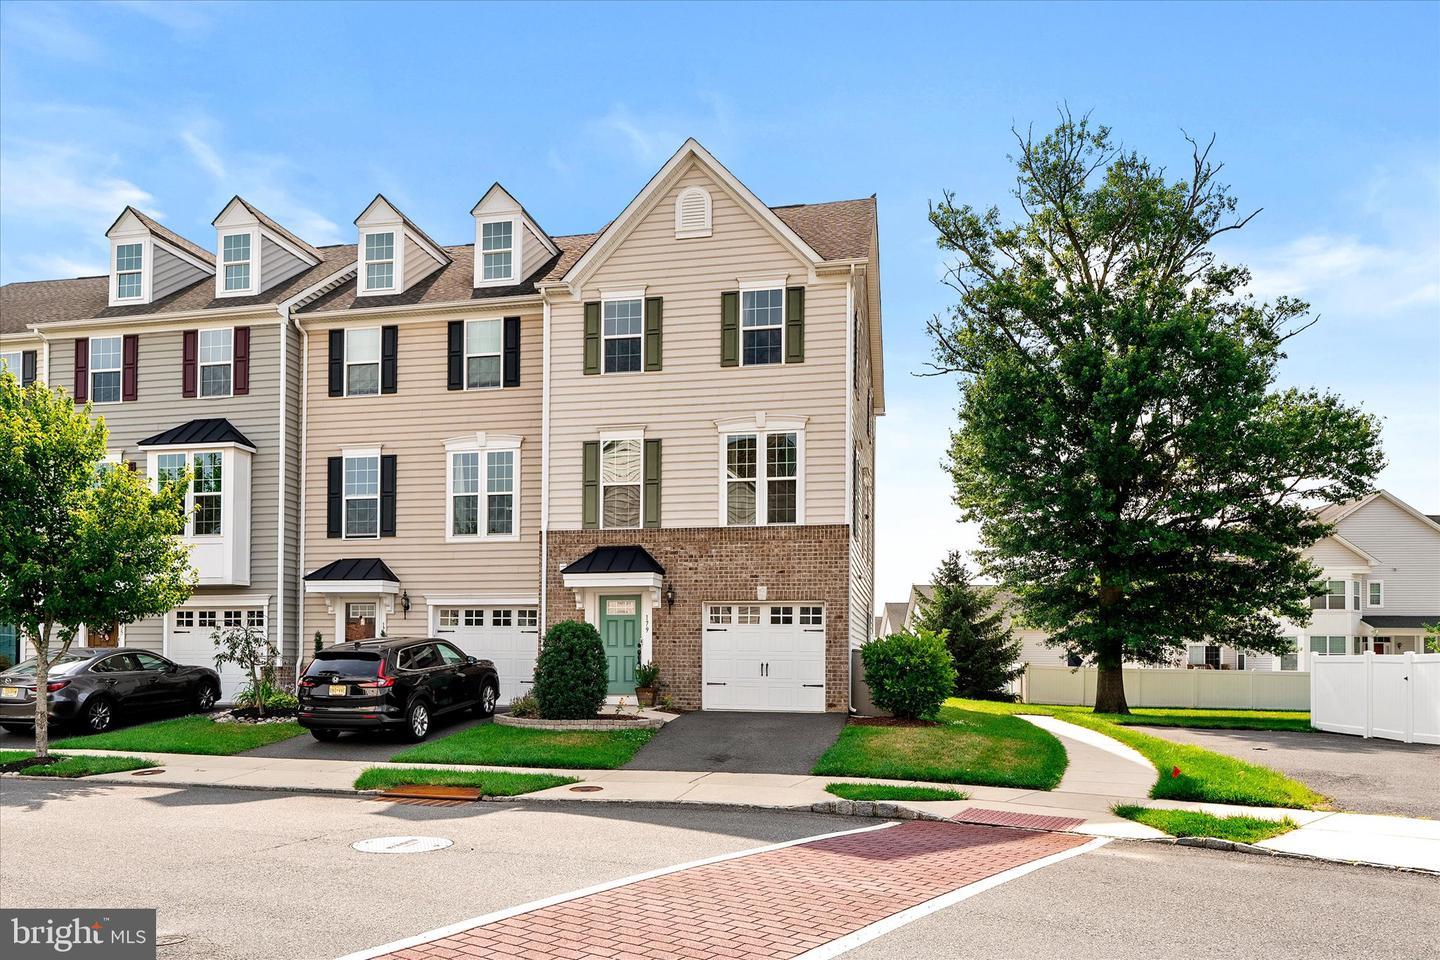
Welcome to your next chapter in the highly desirable Eastampton Village. This stunning, move-in-ready Strauss model townhome perfectly blends modern style, thoughtful upgrades, and everyday comfort. Backed by Ryan Homes’ structural warranty through March 2028, this home offers peace of mind along with exceptional value.

Matti Curro
SCHEDULE A TOUR WITHMatti CurroTeam Skopas · Keller Williams Premier · (609) 784-4524

Why You’ll Love 179 Star Dr Eastampton

Thoughtfully upgraded Strauss model with exceptional value and peace of mind.

🏡

Move-In Ready Townhome

Discover a stunning Strauss model townhome, thoughtfully upgraded and ready for you to enjoy immediately.

Bright Open-Concept Living

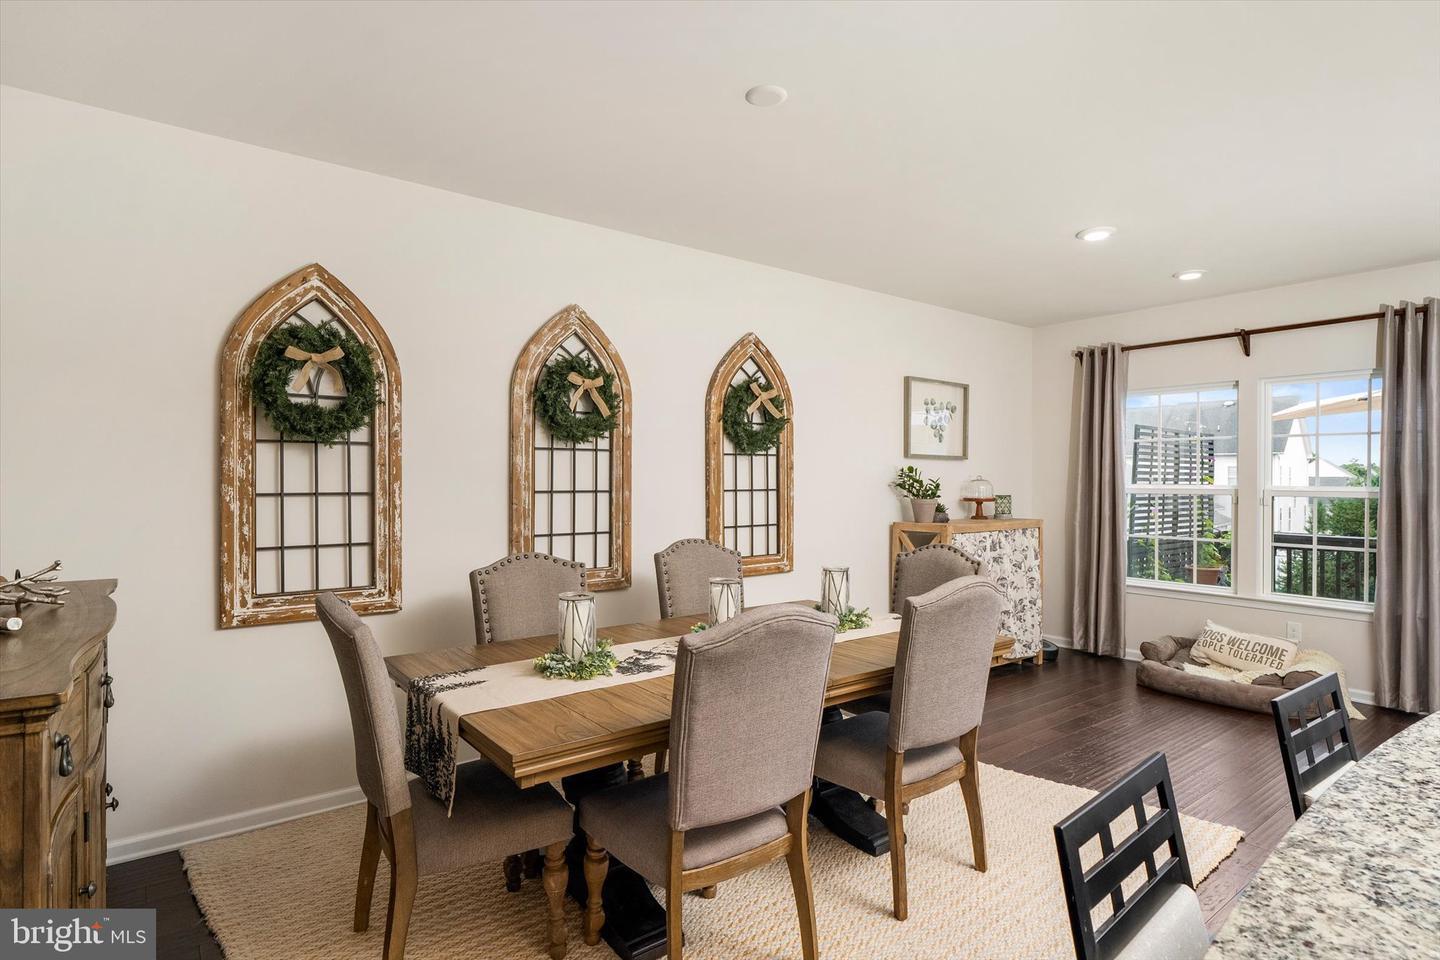
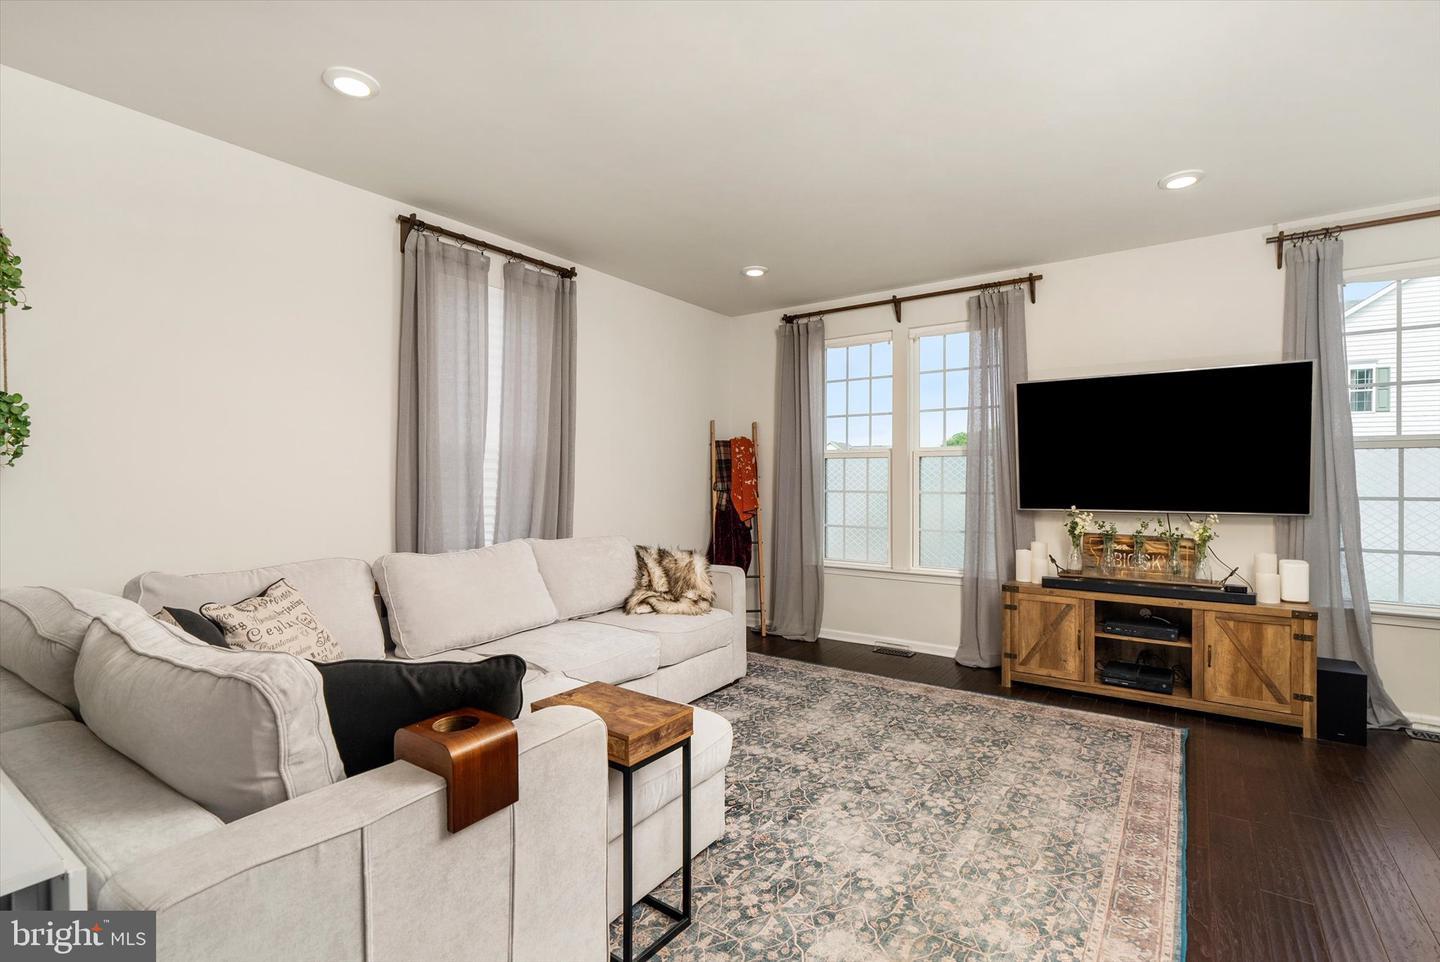
The second floor showcases an open-concept layout filled with natural light and impressive 9-foot ceilings.

🍳

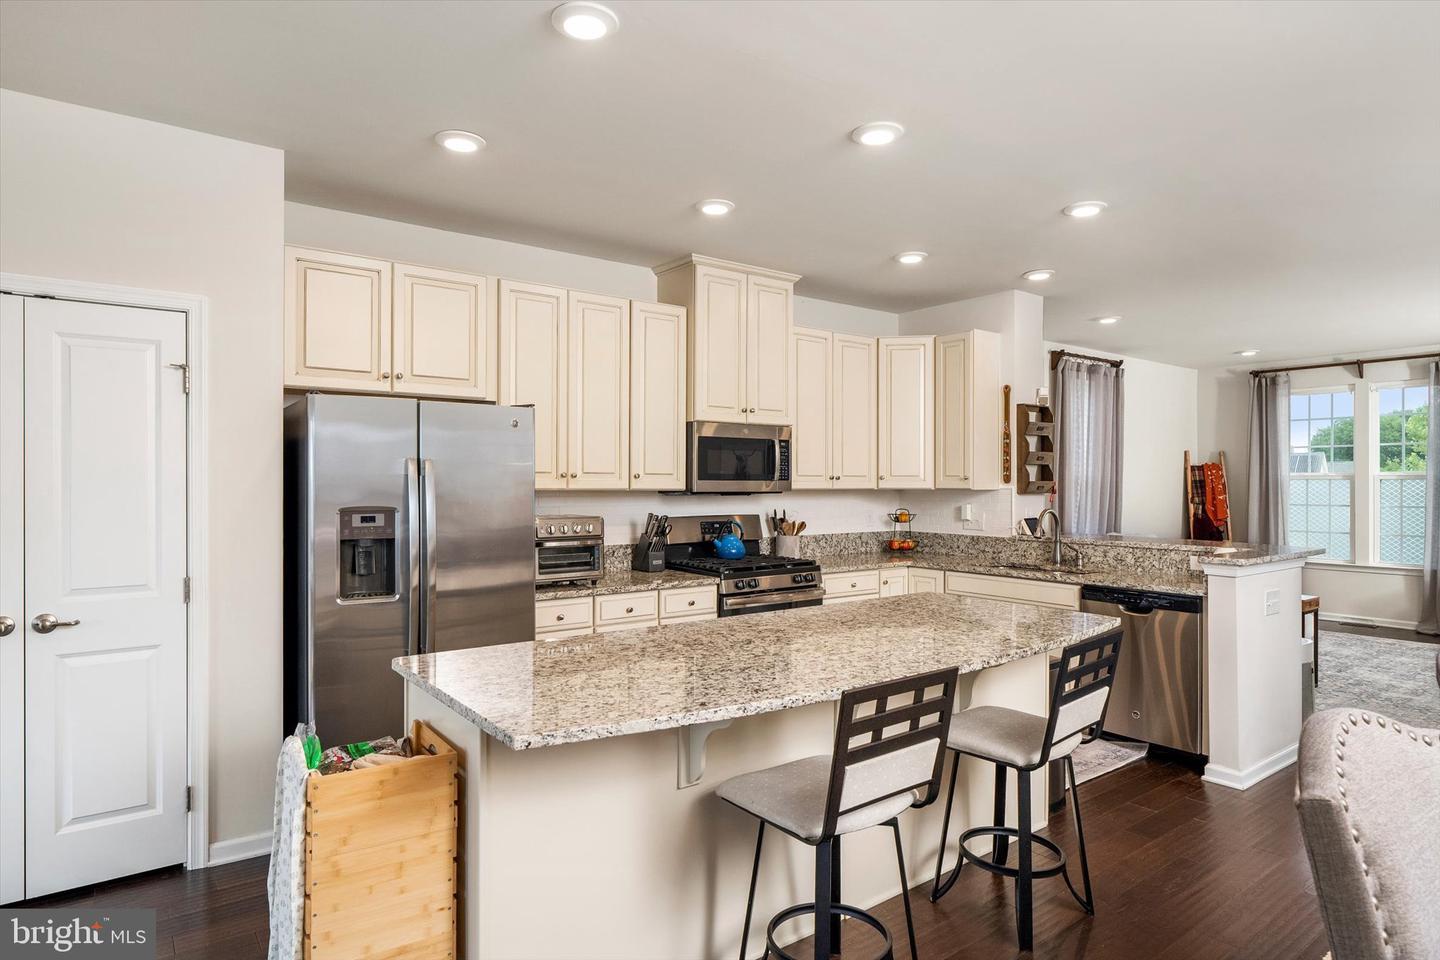
Gourmet Kitchen

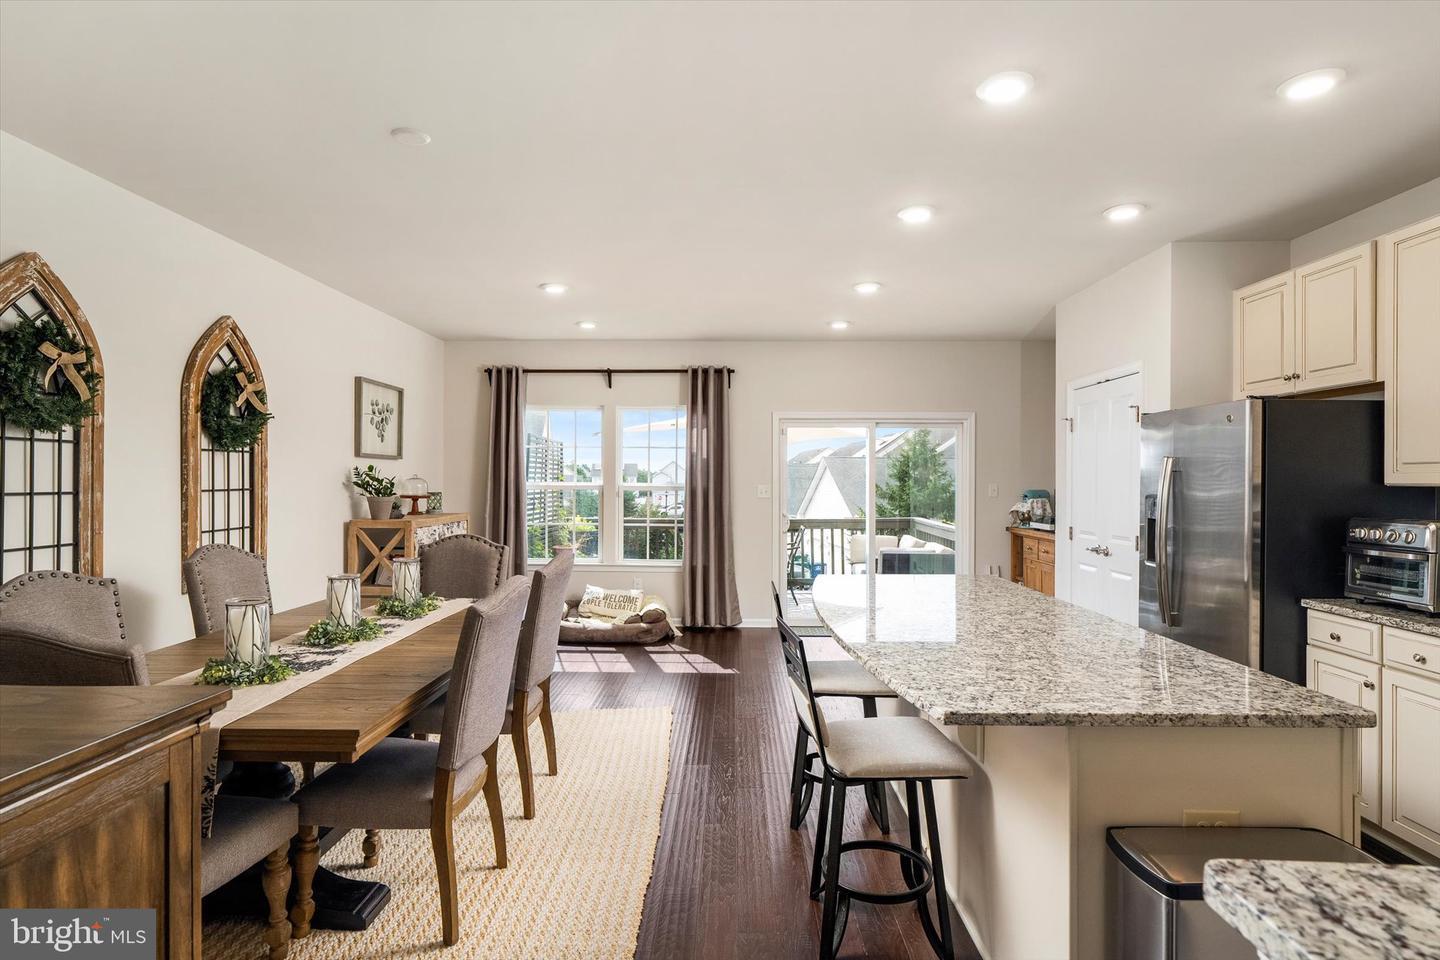
The heart of the home features granite countertops, stainless steel appliances, a large center island, and soft off-white cabinetry.

🌳

Private Outdoor Oasis

Enjoy a 14’ x 20’ paver patio, a freshly stained deck, two garden beds, storage sheds, and a 6-foot privacy fence.

🛌

Luxurious Primary Suite

Retreat to the third-floor primary suite with recessed lighting, an oversized walk-in closet, and a lavish en-suite bath.

🛡️

Structural Warranty

Benefit from Ryan Homes’ structural warranty, providing peace of mind through March 2028.

🧺

Convenient Laundry

A conveniently located laundry room completes the upper level, adding to the home's practical design.

🚗

Attached Garage

Includes a 1-car attached garage with an automatic opener and overhead storage shelf for convenience.

Property Details

🔑Listing & Broker Information

MLS #
NJBL2115358
Tax ID #
11-00600 05-00006
Ownership Interest
Fee Simple
Listing Agent
Jacqui Thomas (3192453) (Lic# 1539761)
Listing Agent Email
jacquithomasrealtor@gmail.com
Listing Office
Keller Williams Premier (KLWILPRM) (Lic# 2187934)
Office Phone
(609) 459-5100

🏠Structure & Exterior

Structure Type
End of Row/Townhouse
Levels/Stories
3
Style
Other
Year Built
2018
Builder Model
Strauss
Builder Name
Ryan Homes
Construction Materials
Vinyl Siding
Foundation Details
Concrete Perimeter
Exterior Features
Extensive Hardscape, Exterior Lighting, Street Lights
Patio/Deck
Deck(s), Patio(s)
Pool
No Pool
Waterfront
No

🛋️Interior Features & Inclusions

Central Air
Yes
Basement
No
Flooring Type
Carpet, Hardwood
Interior Features
No Fireplace; Accessibility Features: Level Entry - Main; Upper Floor Laundry
Inclusions
Refrigerator, Microwave, Stove, Dishwasher, Washer, Dryer, All blinds, window treatments

Utilities

Cooling Fuel
Natural Gas
Heating
Forced Air
Heating Fuel
Natural Gas
Hot Water
Electric
Water Source
Public
Sewer
Public Sewer

🤝HOA & Community

HOA
Yes
HOA Name
EASTAMPTON VILLAGE II HOMEOWNERS ASSOC
Property Management Company
Eastampton Village II
Property Manager
Yes
HOA Fee
$113 / Monthly
HOA Phone
(856) 996-1645
Association Recreation Fee
No
Pets Allowed
Yes
Pet Restrictions
Number Limited

🧾Taxes & Assessment

Tax Annual Amount / Year
$9,978 / 2025
County Tax
Annually
City/Town Tax
Annually
Zoning
TCD
Tax Assessed Value
$282,700 / 2025
Improvements Assessed Value
$250,800
Land Assessed Value
$31,900
Block/Lot
00600 05 / 00006
Clean Green Assessment
No

📍Location & Schools

County
Burlington, NJ
MLS Area
Eastampton Twp - Burlington County (20311)
Subdivision / Neighborhood
EASTAMPTON VILLAGE C
School District
Rancocas Valley Regional Schools
High School
Rancocas Valley Reg. H.S.
Middle/Junior School
Eastampton M.S.
Elementary School
Eastampton E.S.

🅿️Parking

Garage
Yes
Attached Garage - # of Spaces
1
Total Parking Spaces
1
Parking Features
Attached Garage, Driveway, On Street, Additional Storage Area, Garage - Front Entry

Level by Level

Bath

Main

1 Half Bath

Bedrooms

Upper 2

3 Bedrooms

Bathrooms

Upper 2

2 Full Baths

About this Home

Welcome to your next chapter in the highly desirable Eastampton Village! This stunning, move-in-ready Strauss model townhome perfectly blends modern style, thoughtful upgrades, and everyday comfort. Backed by Ryan Homes’ structural warranty through March 2028, this home offers peace of mind along with exceptional value.

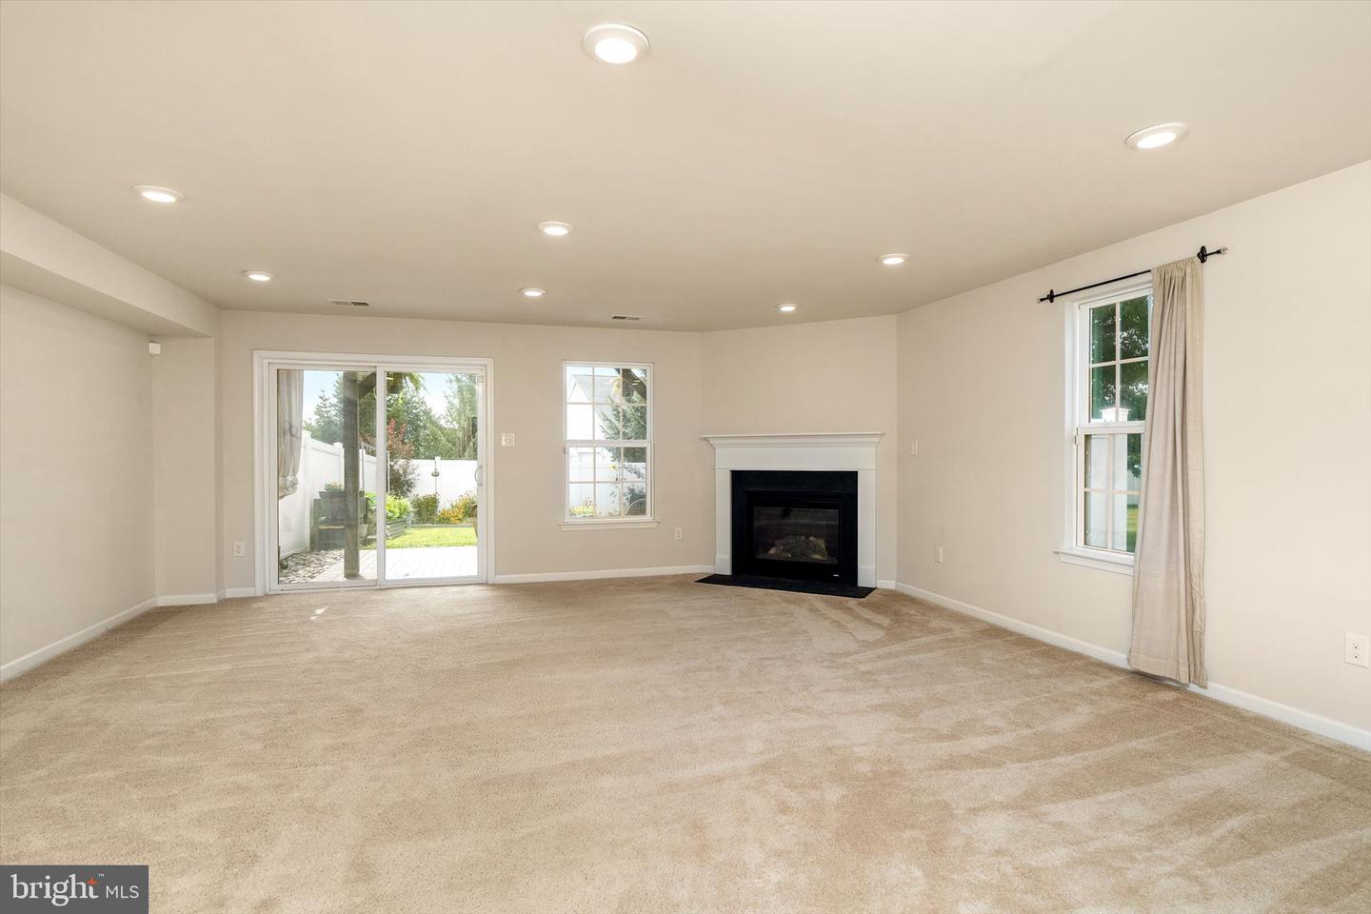
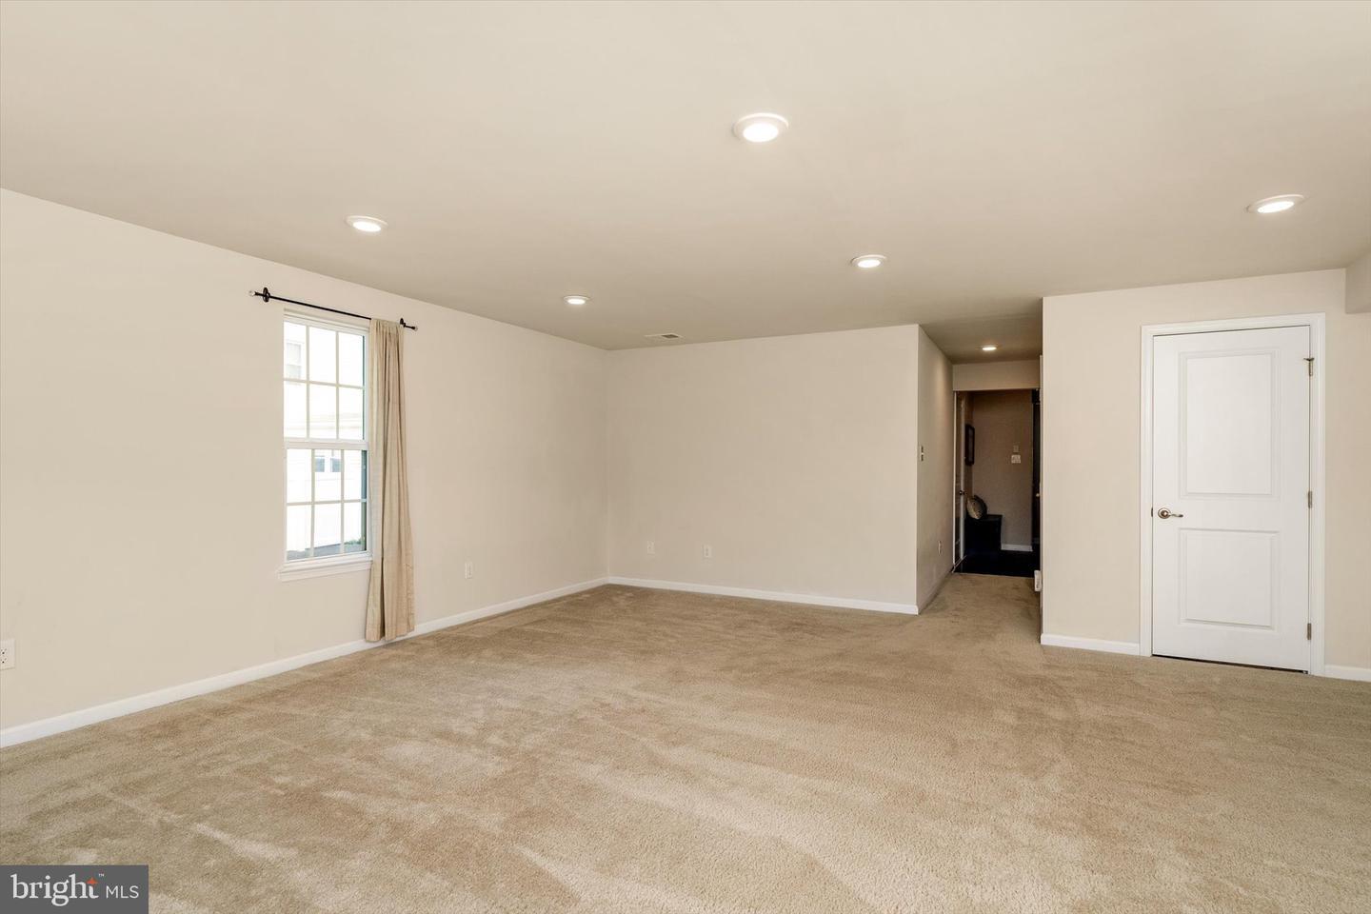
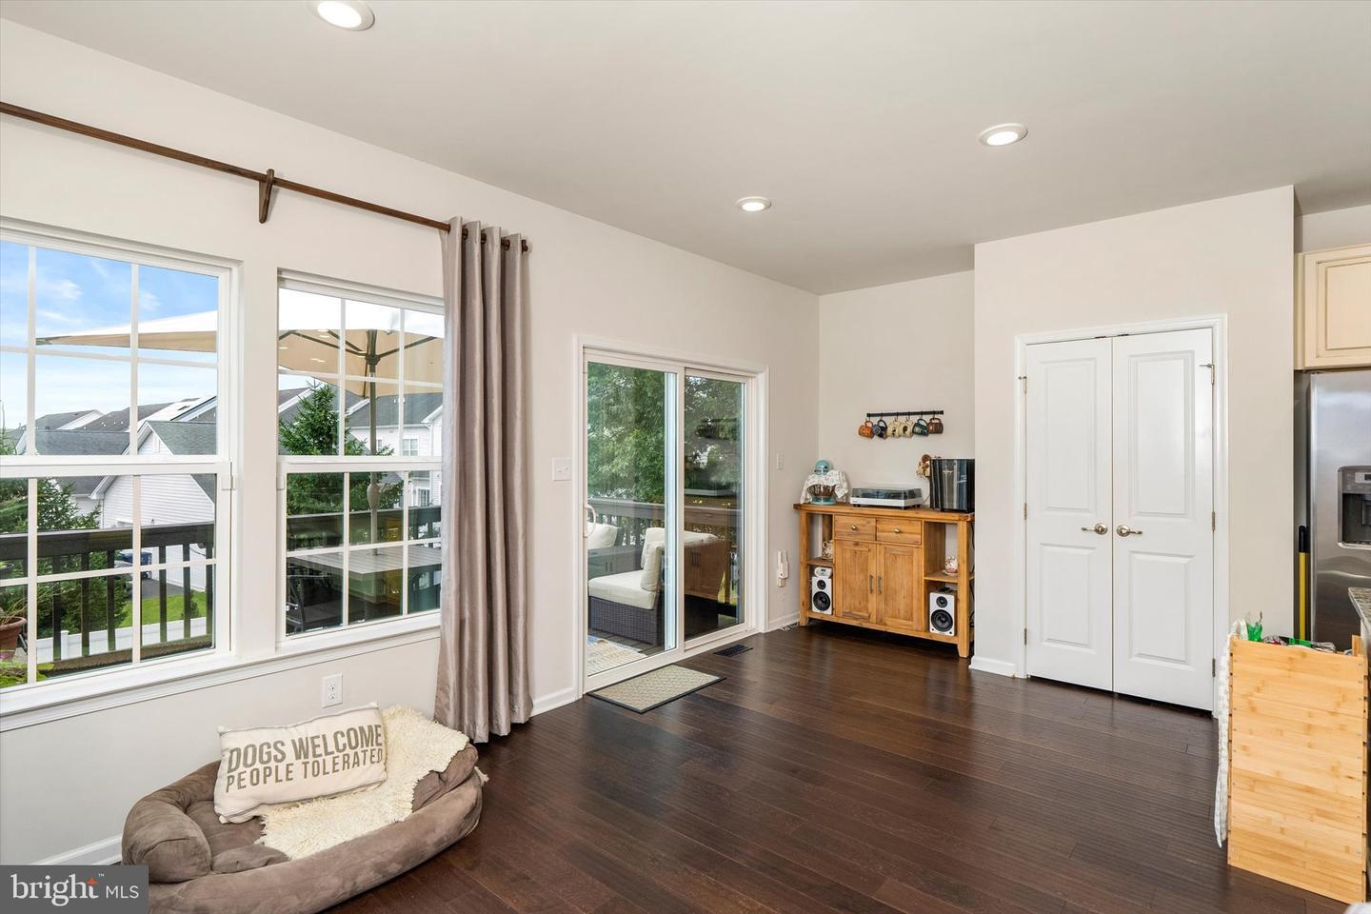
Step inside to a welcoming foyer that opens to a cozy family room with recessed lighting and a convenient powder room. Sliding glass doors lead to an outdoor oasis featuring a 14’ x 20’ paver patio (2024), a freshly stained deck (2026), two spacious garden beds, two storage sheds, and a 6-foot CertainTeed Bufftech vinyl privacy fence with a steel-reinforced lower beam—creating the perfect backyard for entertaining, relaxing, or gardening.

The second floor showcases an open-concept layout filled with natural light and 9-foot ceilings. The beautifully appointed kitchen is the heart of the home, offering granite countertops, stainless steel appliances, elegant backsplash tile, soft off-white cabinetry, a large center island, and a remodeled pantry. Thoughtful finishing touches, including custom curtain rods, enhance the stylish dining and living areas. Step out onto the private deck for your morning coffee or evening unwind.

Retreat to the third-floor primary suite, complete with recessed lighting, an oversized walk-in closet, and a luxurious en-suite bath featuring double vanities, a soaking tub, and a separate shower. Two additional generously sized bedrooms, a full hall bath, and a conveniently located laundry room complete the upper level. Additional features include an automatic garage door opener, an overhead garage storage shelf, tankless water heater, hardwood staircase, hardwood flooring throughout the main living area, and abundant storage throughout the home. Perfectly situated near shopping, dining, parks, and major commuter routes, this exceptional townhome truly offers the best of luxury, convenience, and low-maintenance living. Just unpack your bags and start making memories—this is one you won’t want to miss!

This exceptional townhome is perfectly situated near shopping, dining, parks, and major commuter routes in Eastampton, NJ.

Directions

Monmouth Rd to left onto Smithville Rd to right at light next right onto Star Rd and right to property

Open in Google MapsOpen in Apple Maps

Documents

Full Listing Details

The complete details provided for this property — including listing agent and brokerage information.

179 Star Dr, Eastampton, NJ 08060 Active Residential $519,900

View Photos

(33) BRIGHT - Documents - - Tax Map Buyer Closing Cost Seller Net Sheet ZipForm -

1 / 33Front Exterior

MLS #
NJBL2115358
Tax ID #
11-00600 05-00006
Ownership Interest
Fee Simple
Association
HOA
Structure Type
End of Row/Townhouse
Levels/Stories
3
Waterfront
No
Garage
Yes
Beds
3
Baths
2 / 1
Above Grade Fin SQFT
2,446 / Assessor
Assessor AbvGrd Fin SQFT
2,446
Price / Sq Ft
212.55
Year Built
2018
Style
Other
Central Air
Yes
Basement
No

Location

County
Burlington, NJ
MLS Area
Eastampton Twp - Burlington County (20311)
Subdiv / Neigh
EASTAMPTON VILLAGE C
School District
Rancocas Valley Regional Schools
High School
Rancocas Valley Reg. H.S.
Middle/Junior School
Eastampton M.S.
Elementary School
Eastampton E.S.

Association / Community Info

HOA
Yes
HOA Name
EASTAMPTON VILLAGE II HOMEOWNERS ASSOC
Prop Mgmt Company
Eastampton Village II
Property Manager
Yes
HOA Fee
$113 / Monthly
HOA Phone
(856) 996-1645
Association Recreation Fee
No
Property Manager
Unknown Manager

Taxes and Assessment

Tax Annual Amt / Year
$9,978 / 2025
County Tax
Annually
City/Town Tax
Annually
Clean Green Assess
No
Zoning
TCD
Tax Assessed Value
$282,700 / 2025
Imprv. Assessed Value
$250,800
Land Assessed Value
$31,900
Land Use Code
0
Block/Lot
00600 05 / 00006

Rooms

Bed Bath

Main 1 Half

Upper 2 3 2 Full

Building Info

Builder Model
Strauss
Builder Name
Ryan Homes
Above Grade Fin SQFT
2,446 / Assessor
Total Fin SQFT
2,446 / Assessor
Tax Total Fin SQFT
2,446
Total SQFT
2,446 / Assessor
Foundation Details
Concrete Perimeter
Construction Materials
Vinyl Siding
Flooring Type
Carpet, Hardwood

Lot

Lot Acres / SQFT
0.06a / 2688sf / Assessor
Lot Size Dimensions
0.00 x 0.00

Parking

Attached Garage - # of Spaces 1

Total Parking Spaces 1

Features
Attached Garage, Driveway, On Street, Additional Storage Area, Garage - Front Entry

Interior Features

Interior Features
No Fireplace; Accessibility Features: Level Entry - Main; Upper Floor Laundry

Exterior Features

Exterior Features
Extensive Hardscape, Exterior Lighting, Street Lights; Deck(s), Patio(s); Pool: No Pool

Utilities

Utilities
Central A/C; Cooling Fuel: Natural Gas; Heating: Forced Air; Heating Fuel: Natural Gas; Hot Water: Electric; Water Source: Public; Sewer: Public Sewer

Remarks

Inclusions
Refrigerator, Microwave, Stove, Dishwasher, Washer,Dryer, Alll blinds, window treatments
Exclusions
Personal property
Agent
Please leave business card, turn off all lights and lock door. Leave feedback All landscaping outside of the fence and snow removal is included in the HOA.
Public
Welcome to your next chapter in the highly desirable Eastampton Village! This stunning, move-in-ready Strauss model townhome perfectly blends modern style, thoughtful upgrades, and everyday comfort. Backed by Ryan Homes’ structural warranty through March 2028, this home offers peace of mind along with exceptional value. Step inside to a welcoming foyer that opens to a cozy family room with recessed lighting and a convenient powder room. Sliding glass doors lead to an outdoor oasis featuring a 14’ x 20’ paver patio (2024), a freshly stained deck (2026), two spacious garden beds, two storage sheds, and a 6-foot CertainTeed Bufftech vinyl privacy fence with a steel-reinforced lower beam—creating the perfect backyard for entertaining, relaxing, or gardening. The second floor showcases an open-concept layout filled with natural light and 9-foot ceilings. The beautifully appointed kitchen is the heart of the home, offering granite countertops, stainless steel appliances, elegant backsplash tile, soft off-white cabinetry, a large center island, a remodeled pantry. Thoughtful finishing touches, including custom curtain rods, enhance the stylish dining and living areas. Step out onto the private deck for your morning coffee or evening unwind. Retreat to the third-floor primary suite, complete with recessed lighting, an oversized walk-in closet, and a luxurious en-suite bath featuring double vanities, a soaking tub, and a separate shower. Two additional generously sized bedrooms, a full hall bath, and a conveniently located laundry room complete the upper level. Additional features include an automatic garage door opener, an overhead garage storage shelf, tankless water heater, hardwood staircase, hardwood flooring throughout the main living area, and abundant storage throughout the home. Perfectly situated near shopping, dining, parks, and major commuter routes, this exceptional townhome truly offers the best of luxury, convenience, and low-maintenance living. Just unpack your bags and start making memories—this is one you won’t want to miss!

Listing Office

Listing Agent
Jacqui Thomas (3192453) (Lic# 1539761) (609) 658-0517
Listing Agent Email
jacquithomasrealtor@gmail.com
Broker of Record
Maria Remboski (3121569) Click for License
Listing Office
Keller Williams Premier (KLWILPRM) (Lic# 2187934)

2370 Route 33 Hwy 101, Robbinsville, NJ 08691-1407

Office Phone
(609) 459-5100
Office Email
maria.remboski@kw.com

Showing

Contact Name
Showing Time
Showing Method
In-Person Only
Showing Provider
ShowingTime
Directions
Monmouth Rd to left onto Smithville Rd to right at light next right onto Star Rd and right to property

Listing Details

Original Price
$519,900
Vacation Rental
No
Listing Agrmnt Type
Exclusive Right
Prospects Excluded
No
Listing Service Type
Full Service
Dual Agency
Yes
Sale Type
Standard
Listing Entry Date
07/09/2026
Possession
Settlement
Acceptable Financing
Cash, Conventional, FHA
DOM / CDOM
23 / 23
Original MLS Name
BRIGHT
Pets Allowed
Yes
Pet Restrictions
Number Limited
Seller Concessions
No

OPEN HOUSE HOST

Matti Curro

Open House host,

Team Skopas at Keller Williams Premier

Matti Curro

Team Skopas · Keller Williams Premier

Mobile
(609) 784-4524
Email
mcurro@kw.com
Website
mcurro.kw.com

Ted Skopas

Team Lead

Team Skopas

Keller Williams Premier · Lic # 3122719

(609) 213-7300

tedskopas@comcast.net

Some agent-only fields (e.g. showing instructions, lockbox, and compensation) are omitted from this public page.

Contact

Have questions or want a private tour? Reach out to the agent — we’re happy to help.

LISTING AGENT
Matti Curro

Matti Curro

Team Skopas · Keller Williams Premier

100 Main Street, Demo Land, DC 100001Office: 800-850-2470Agent Lic. #12349876 · Brokerage Lic. #98345678

Thinking of buying? Let’s work together.

Get dedicated, exclusive representation from Matti. Review and e-sign an Exclusive Buyer Agreement — it only takes a minute.

Sign an Exclusive Buyer Agreement
Scan to sign an Exclusive Buyer AgreementScan to sign

Share This Home

Know someone who should see this? Share it in one tap.

Call Matti(609) 784-4524

Interested in this home?

Send a message, book a visit, or request a call back.